Skip to content
Heatworks Heating & Cooling Logo
023 8001 2305

Not sure? Call to discuss

  • Fixed Price Guarantee
  • Unbeatable Warranties
  • Professional Installations
  • Fixed Price Guarantee
  • Unbeatable Warranties
  • Professional Installations
  • Fixed Price Guarantee
  • Unbeatable Warranties
  • Professional Installations
  • Fixed Price Guarantee
  • Unbeatable Warranties
  • Professional Installations

Which of these best describes your property?

Illustration of a detached house representing property details needed for an air conditioning quote from

Detached

Illustration of a semi-detached house representing properties in Hampshire where Heatworks provides air conditioning installation

Semi-Detached

Illustration of a terraced house representing a property for air conditioning installation, a service offered

Terrace

Illustration of a multi-story building representing property types for Heatworks air conditioning installation quotes in

Flat

Line drawing of a bungalow illustrating an air conditioning quote estimate from Heatworks Heating &

Bungalow

Commercial building illustration representing air conditioning installation services from Heatworks Heating & Cooling in Southampton,

Commercial or small office

Do you have permission to carry out work on your flat?

Checkmark icon confirming a quote request for air conditioning installation services from Heatworks Heating &

Yes

Close icon representing the completion of an air conditioning quote request from Heatworks Heating &

No

Are any of your flat’s walls accessible from the outside?

Checkmark icon confirming a quote request for air conditioning installation services from Heatworks Heating &

Yes

Close icon representing the completion of an air conditioning quote request from Heatworks Heating &

No

Is your bungalow on one or two floors?

Illustration of a detached house representing property details needed for an air conditioning quote from

One Floor

Line drawing of a bungalow illustrating an air conditioning quote estimate from Heatworks Heating &

Two Floor

Which room or area do you want air conditioned?

Illustration of a living room setting depicting air conditioning installation for a property quote from

Living Room

Illustration of a bedroom interior, representing a typical room size for Heatworks air conditioning quote

Bedroom

Diagram of a house illustrating air conditioning unit placement and installation requirements for a quote

Loft or Attic

Illustration of an air conditioning unit positioned above a kitchen cabinet, representing Heatworks' air conditioning

Kitchen

Diagram of an open-plan area illustrating potential air conditioning unit placement for a Heatworks installation

Open Plan Area

Illustration of a conservatory, showcasing a typical property type for Heatworks air conditioning installation services

Conservatory

Illustration of a garden office building, symbolizing eco-friendly air conditioning solutions from Heatworks Heating &

Garden Office Room

Question mark icon representing Heatworks Heating & Cooling’s interactive quote generator for air conditioning installation

Somewhere Else

1+

More than one room

How Many Air Conditioning Units Do You Need?

1

2

3

4

5

6

7

8+

Which floor is the room or area on?

Illustration of a multi-story building representing property types for Heatworks air conditioning installation quotes in

Basement

Illustration of a multi-story building representing property details needed for an air conditioning quote from

Ground

Illustration of a multi-story building representing property details needed for an air conditioning quote from

1st Floor

Illustration of a multi-story building, representing a property requiring air conditioning installation, as part of

2nd or 3rd Floor

Illustration of a multi-story building, representing a property type for Heatworks air conditioning installation quotes

4th Floor

How large is the room or area you want air conditioned?


Diagram illustrating room dimensions and air conditioning unit placement for a Heatworks quote, showing a

6-15m2

Diagram illustrating air conditioning unit placement within a room for a Heatworks quote, showing a

16-34m2

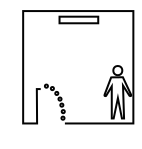
SVG diagram illustrating an indoor space, depicting a person and a dotted line representing an

35-49m2

What type of wall will the indoor unit be on?

Diagram illustrating an interior wall layout for air conditioning unit placement, aiding Heatworks’ quote generation

Internal Wall

Diagram of a property exterior illustrating potential air conditioning unit placement for a Heatworks installation

External Wall

How do you want your outdoor unit to be fitted?

Illustration of a house with an air conditioning unit, representing Heatworks’ air conditioning installation services

Wall mounted low (below 2m)

Illustration of a house with a wall-mounted air conditioning unit, representing Heatworks’ air conditioning installation

Wall mounted high (2-4m)

Illustration of a typical residential house, representing a property needing air conditioning installation services from

On the floor/ground

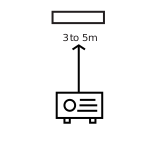
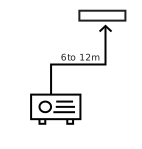
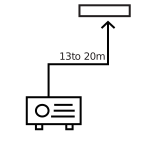
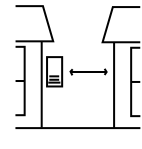
How far away will the outdoor unit be from the indoor unit?

Diagram illustrating air conditioning unit size, showing a 3 to 5 meter measurement for Heatworks

3 to 5 meters

Diagram illustrating air conditioning installation height requirements, showing a unit with a 6 to 12

6 to 15 meters

Diagram illustrating air conditioning unit placement and pipe run distance, from 13 to 28 meters,

16 to 25 meters

How much space is there where you want the outdoor unit fitted?

Diagram illustrating minimum clearance of 1.5 meters required for air conditioning unit installation, ensuring efficient

More than 2.5 meters

Diagram illustrating an air conditioning unit installation space requirement, showing a minimum clearance of less

Less than 2.5 meters

Do you currently have an external power socket near the outdoor unit location?

Checkmark icon confirming a quote request for air conditioning installation services from Heatworks Heating &

Yes

Close icon representing the completion of an air conditioning quote request from Heatworks Heating &

No

How did you hear about us ?

Social media icons including a megaphone, Instagram, Facebook, and a video play button, promoting Heatworks

Social Media

Illustration of a speech bubble representing a quote request for air conditioning installation from Heatworks

Friends & Family

Heatworks Heating & Cooling logo, featuring a stylized "G" within a circular design, used on

Google

Finally, enter your post code?

We use this to ensure you are in one of our service areas
AN23-DGB0-3E09-SCBI
DaniBrown379802
company address 1 address 2 town county

Your Quote Options Are Now Available

To display your AC choices & prices, we simply require the below information:

Please enter your first name.
Please enter your last name.
Please enter your email address.
Please enter valid phone number.

Our Promise To You:

  • We promise we won't inundate you
  • We'll keep it relevant
  • We'll never share your details

Benefits of Professional AC Installation

Choosing a professional installation service ensures your air conditioning system operates at peak efficiency while maintaining safety standards. Expert technicians from Heatworks Heating & Cooling possess the technical knowledge to correctly size and calibrate units, preventing common issues like refrigerant leaks or poor airflow that often result from DIY attempts.

Our professional approach includes comprehensive testing of all electrical connections and drainage systems to guarantee long-term reliability. By trusting our certified team, you avoid the risks of improper mounting and ensure your property remains comfortable throughout the year with a system backed by our industry-leading warranties.

Understanding Our Fixed-Price Guarantee

Our fixed-price quote provides you with complete transparency regarding the total cost of your installation project. By accurately assessing your property details through our interactive tool, we eliminate the risk of hidden fees or unexpected charges that can arise during the installation process.

This clear pricing model allows you to budget effectively for your home improvement project with confidence. Once we have reviewed your specific requirements, such as unit placement and power access, we provide a final estimate that reflects the high-quality materials and professional labour included in our standard service package.